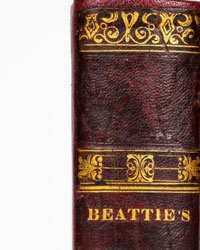
Buchotte - Règles du Dessein - 1754


Starting bid
€ 1
Add to your favourites to get an alert when the auction starts.

Expert
Selected by Ilaria Colombo
Specialist in old books, specialising in theological disputes since 1999.
Estimate € 300 - € 500
Catawiki Buyer Protection
Your payment’s safe with us until you receive your object.View details
Trustpilot 4.4 | 142216 reviews
Rated Excellent on Trustpilot.
Description from the seller
ILLUSTRATED MANUAL OF TECHNICAL DRAWING AND MILITARY ARCHITECTURE
Important seventeenth-century treatise devoted to the technique of architectural and military drawing, with particular attention to the representation in plan, elevation, and section of fortifications and buildings. Buchotte’s work provides practical rules for the use of geometric drawing and the wash technique, fundamental for rendering light and shade, elevations, and depth in technical projects. Enriched with 24 folded engraved plates with examples of plans, profiles, and fortified structures, it represents a significant testimony of eighteenth-century French engineering culture.
WHY TO BUY
IMPORTANT TEXT IN MILITARY ENGINEERING - A work intended for the technical training of engineers and draftsmen of the eighteenth century.
COMPLETE ICONOGRAPHIC APPARATUS - The 24 engraved plates illustrate methods of representing fortified works, buildings and architectural structures.
Representative exemplar of the scientific and military production of the Enlightenment era.
Preserves a refined contemporary leather binding with title and gold decorations on the spine and red edges.
MARKET VALUE
Eighteenth-century works on military architecture and technique, especially complete with engraved plates and in antique binding, are sought after by collectors of the history of engineering, architecture and fortifications. Indicative commercial value: €500–1,000, with variations according to completeness of the plates, condition, and binding quality.
CONDITION
Contemporary leather binding, spine with decorative raised bands, and gilt title on a label. Boards with normal age-related marks and slight abrasions. Red edges. Frontispiece with an engraved typographic mark. Complete with 24 engraved plates printed off the text, some folded, depicting plans, profiles, sections and systems of technical representation. Pages in good overall condition with mild foxing and marginal marks from use. In ancient books with a multigenerational history, a few imperfections may be present, not always noted in the description. This listing contains AI Visualizations. Please refer to the original photographs to verify the actual condition of the item. Images are an integral part of the description. Pp.: (4); 16; 214; 2nn; (4).
FULL TITLE AND AUTHOR
Les règles du dessein et du lavis.
À Paris, Chez Charles-Antoine Jombert, 1754.
Buchotte.
CONTEXT
In the eighteenth century, graphic representation became an essential tool for military engineers, architects, and technicians. The wash drawing allowed highlighting depth, elevations, and structural differences through tonal variations, becoming a fundamental technique in the design of fortifications and buildings. Buchotte’s work fits into the great French tradition of technical manual production tied to military engineering and the training of engineers, offering a systematic method for producing plans, profiles, and elevations.
Important seventeenth-century treatise devoted to the technique of architectural and military drawing, with particular attention to the representation in plan, elevation, and section of fortifications and buildings. Buchotte’s work provides practical rules for the use of geometric drawing and the wash technique, fundamental for rendering light and shade, elevations, and depth in technical projects. Enriched with 24 folded engraved plates with examples of plans, profiles, and fortified structures, it represents a significant testimony of eighteenth-century French engineering culture.
BRIEF BIOGRAPHY
Buchotte was a French military engineer active in the eighteenth century, belonging to the technical corps involved in the design and representation of fortified works. His activity falls within the era of great development in French military engineering, characterized by the codification of surveying, design, and technical drawing methods.
PRINTING HISTORY
The first diffusion of the work dates to the mid-eighteenth century; this edition of 1754 was published in Paris by Charles-Antoine Jombert, a renowned publisher specialized in works on mathematics, architecture, military arts, and applied sciences. The work circulated mainly among engineers, architects, military academies, and European technical libraries.
BIBLIOGRAPHY
USTC – Universal Short Title Catalogue.
WorldCat.
Bibliothèque nationale de France, catalogues of eighteenth-century French editions.
Ouvrages sur l’histoire de l’ingénierie militaire française.
Renouard, Annales de l’imprimerie des Jombert.
Seller's Story
RareBooks NO-RESERVE brings the charm of antiquity into the digital age — with curated sales, exceptional deals, and stories worth collecting.
Because owning a rare book should feel like a discovery, not a luxury.
RareBooks NO-RESERVE is revolutionizing the online market for antique and rare books.
As a pioneer in e-commerce, the company transforms access to valuable and collectible editions by launching exclusive flash sales across leading platforms — offering significant discounts on books that are typically available only at premium prices.
With a sharp focus on visibility, digital innovation, and strategic pricing, RareBooks NO-RESERVE turns rarity into opportunity, building lasting customer loyalty through irresistible deals and curated value propositions.
Translated by Google TranslateILLUSTRATED MANUAL OF TECHNICAL DRAWING AND MILITARY ARCHITECTURE
Important seventeenth-century treatise devoted to the technique of architectural and military drawing, with particular attention to the representation in plan, elevation, and section of fortifications and buildings. Buchotte’s work provides practical rules for the use of geometric drawing and the wash technique, fundamental for rendering light and shade, elevations, and depth in technical projects. Enriched with 24 folded engraved plates with examples of plans, profiles, and fortified structures, it represents a significant testimony of eighteenth-century French engineering culture.
WHY TO BUY
IMPORTANT TEXT IN MILITARY ENGINEERING - A work intended for the technical training of engineers and draftsmen of the eighteenth century.
COMPLETE ICONOGRAPHIC APPARATUS - The 24 engraved plates illustrate methods of representing fortified works, buildings and architectural structures.
Representative exemplar of the scientific and military production of the Enlightenment era.
Preserves a refined contemporary leather binding with title and gold decorations on the spine and red edges.
MARKET VALUE
Eighteenth-century works on military architecture and technique, especially complete with engraved plates and in antique binding, are sought after by collectors of the history of engineering, architecture and fortifications. Indicative commercial value: €500–1,000, with variations according to completeness of the plates, condition, and binding quality.
CONDITION
Contemporary leather binding, spine with decorative raised bands, and gilt title on a label. Boards with normal age-related marks and slight abrasions. Red edges. Frontispiece with an engraved typographic mark. Complete with 24 engraved plates printed off the text, some folded, depicting plans, profiles, sections and systems of technical representation. Pages in good overall condition with mild foxing and marginal marks from use. In ancient books with a multigenerational history, a few imperfections may be present, not always noted in the description. This listing contains AI Visualizations. Please refer to the original photographs to verify the actual condition of the item. Images are an integral part of the description. Pp.: (4); 16; 214; 2nn; (4).
FULL TITLE AND AUTHOR
Les règles du dessein et du lavis.
À Paris, Chez Charles-Antoine Jombert, 1754.
Buchotte.
CONTEXT
In the eighteenth century, graphic representation became an essential tool for military engineers, architects, and technicians. The wash drawing allowed highlighting depth, elevations, and structural differences through tonal variations, becoming a fundamental technique in the design of fortifications and buildings. Buchotte’s work fits into the great French tradition of technical manual production tied to military engineering and the training of engineers, offering a systematic method for producing plans, profiles, and elevations.
Important seventeenth-century treatise devoted to the technique of architectural and military drawing, with particular attention to the representation in plan, elevation, and section of fortifications and buildings. Buchotte’s work provides practical rules for the use of geometric drawing and the wash technique, fundamental for rendering light and shade, elevations, and depth in technical projects. Enriched with 24 folded engraved plates with examples of plans, profiles, and fortified structures, it represents a significant testimony of eighteenth-century French engineering culture.
BRIEF BIOGRAPHY
Buchotte was a French military engineer active in the eighteenth century, belonging to the technical corps involved in the design and representation of fortified works. His activity falls within the era of great development in French military engineering, characterized by the codification of surveying, design, and technical drawing methods.
PRINTING HISTORY
The first diffusion of the work dates to the mid-eighteenth century; this edition of 1754 was published in Paris by Charles-Antoine Jombert, a renowned publisher specialized in works on mathematics, architecture, military arts, and applied sciences. The work circulated mainly among engineers, architects, military academies, and European technical libraries.
BIBLIOGRAPHY
USTC – Universal Short Title Catalogue.
WorldCat.
Bibliothèque nationale de France, catalogues of eighteenth-century French editions.
Ouvrages sur l’histoire de l’ingénierie militaire française.
Renouard, Annales de l’imprimerie des Jombert.
Seller's Story
RareBooks NO-RESERVE brings the charm of antiquity into the digital age — with curated sales, exceptional deals, and stories worth collecting.
Because owning a rare book should feel like a discovery, not a luxury.
RareBooks NO-RESERVE is revolutionizing the online market for antique and rare books.
As a pioneer in e-commerce, the company transforms access to valuable and collectible editions by launching exclusive flash sales across leading platforms — offering significant discounts on books that are typically available only at premium prices.
With a sharp focus on visibility, digital innovation, and strategic pricing, RareBooks NO-RESERVE turns rarity into opportunity, building lasting customer loyalty through irresistible deals and curated value propositions.
Translated by Google TranslateDetails
Number of books
1
Subject
Architecture
Book title
Règles du Dessein
Author/ Illustrator
Buchotte
Condition
Good
Publication year oldest item
1754
Height
197 mm
Edition
1st Edition Thus, Illustrated Edition
Width
131 mm
Language
French
Original language
Yes
Publisher
À Paris, Chez Charles-Antoine Jombert, 1754
Binding/ Material
Leather
Extras
Fold out maps or plates
Number of pages
240